Floor Plans

Floor Plans

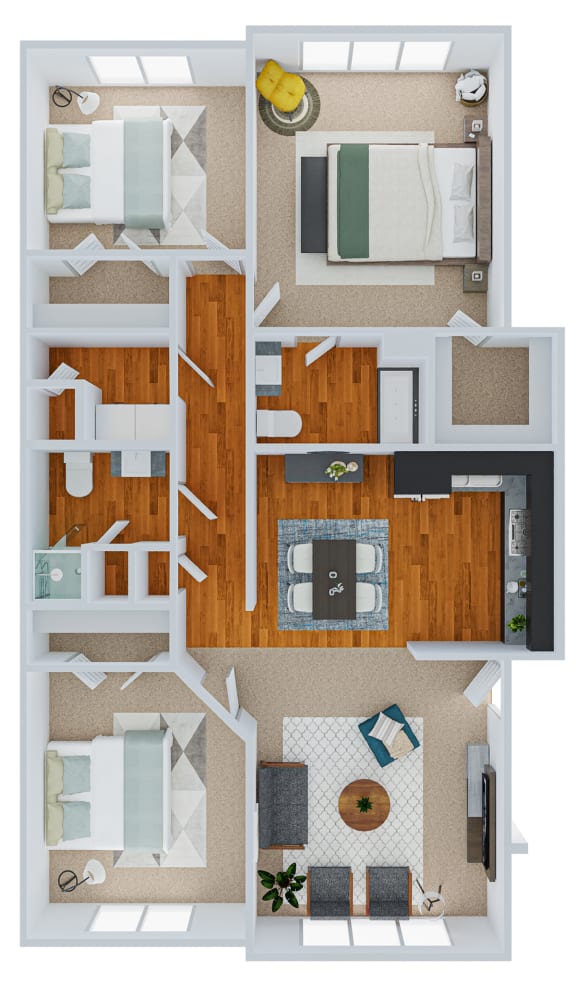
At Northbrooke Commons, interior details shape your lifestyle. The features of our Mascoutah apartments stand out in the crowd. Well-lit living spaces and modern amenities are apparent from the moment you step through the door of any of our one-, two-, and three-bedroom apartments in Mascoutah, IL. Browse the floorplans below and do not hesitate to give us a call to secure your place in our inviting pet-friendly community.

Lease Cost Calculator. This Calculator is designed to help estimate the Move-In Cost (including General and Special Fees) and the Monthly Cost going forward of a lease. Please remember that the Move-In Cost and Monthly Cost will vary depending on the qualifications of the applicant, the price and amenities of the unit being rented, and the cost of any Special Fees that may apply to a specific unit. Additionally, the rent and the Standard and Special Fees and Fee ranges are accurate as currently displayed but may increase or decrease until a lease is signed.

More Filters

Filters

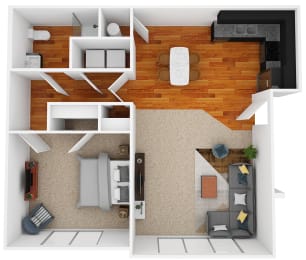
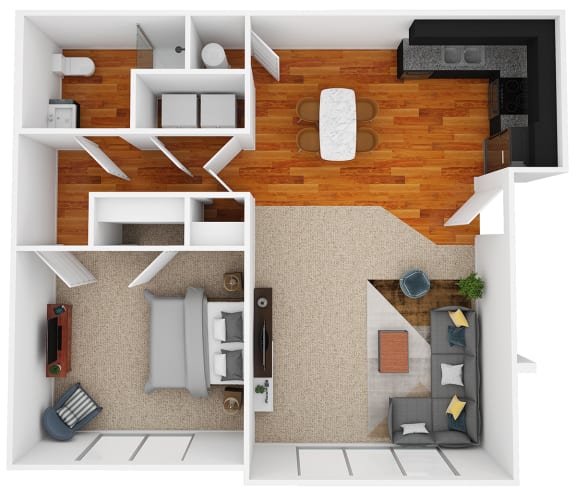
A1

  • 1 Bed
  • 1 Bath
  • 800 Sq. Ft.
Inquire for details

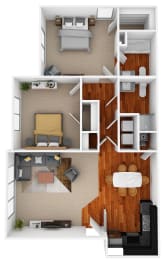
B2

  • 2 Bed
  • 2 Bath
  • 1,025-to1,050 Sq. Ft.
3 Available


C2

  • 3 Bed
  • 2 Bath
  • 1,500 Sq. Ft.
Inquire for details
Map View

Start a new chapter in our Mascoutah apartments


You will love calling any of our one-, two-, and three-bedroom layouts home. Ranging between 800 and 1500 square feet, each layout has been thoughtfully designed to provide you with an outstanding living experience. You’ll feel the comforts of home with the in-unit washer/dryer, black appliances, and granite countertops that each of our one-, two-, and three-bedroom Mascoutah apartments feature.

Discover everything Northbrooke Commons life has to offer by scheduling a tour or stopping by today. Our friendly leasing team is waiting to help you find the perfect home!